Experience
Challenging and prestigious projects in the United Kingdom, the Netherlands, the Middle East and Australia.
United Kingdom
Crossrail Project (Farringdon Station)
Farringdon Station is one of the major central stations to be built and involves the construction of two 400m long platform tunnels and associated cross passages with a ticket hall at either end. The West Ticket Hall (WTH), which will house both Thameslink and Crossrail Services, includes a Circular Shaft of 15m diameter, a Rectangular Shaft of 24m by 28m, an Escalator Shaft 9m x 25m and individual 1.2m and 2.1m diameter piles to support the ticket hall and over-site development.
The impact of constructing deep shafts on existing buildings in the surrounding area, using 2D and 3D finite element models, has been thoroughly investigated. Design of Diaphragm walls, secant pile walls and deep excavations is part of the works. The work also includes assessing impact of constructing deep shafts on existing buildings in the surrounding area using 2D and 3D finite element models.
Blackfriars Bridge
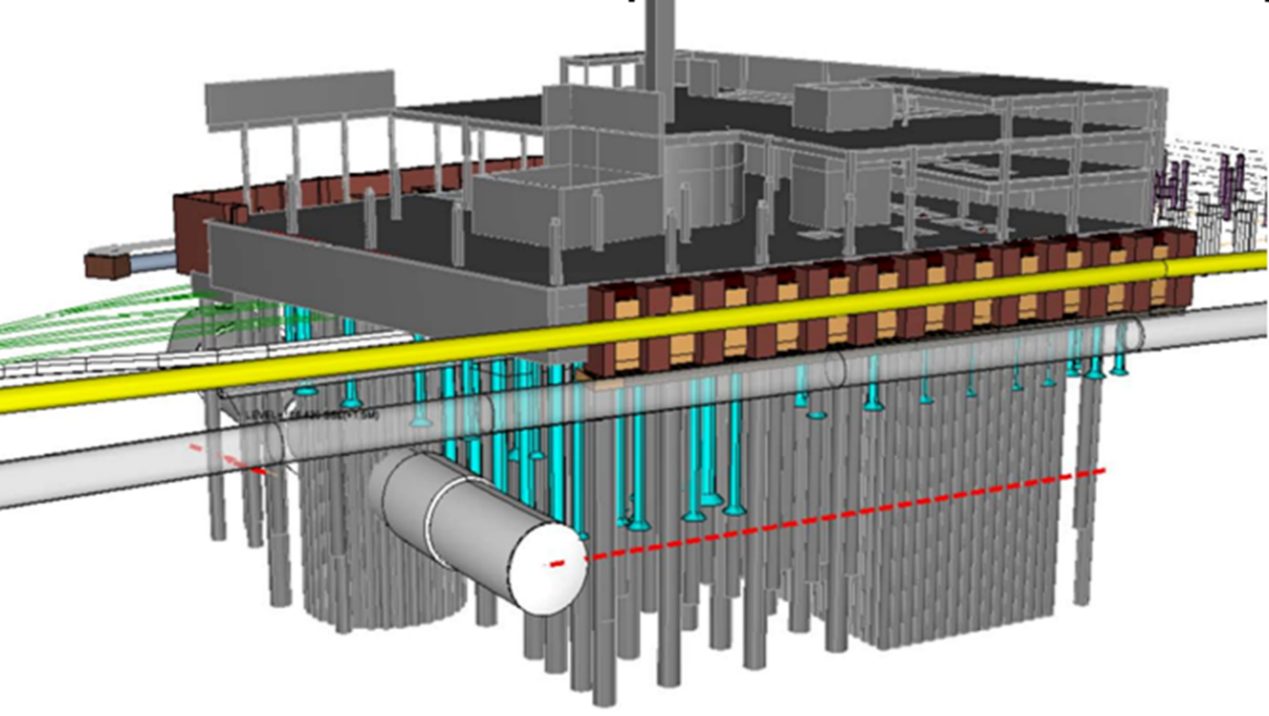
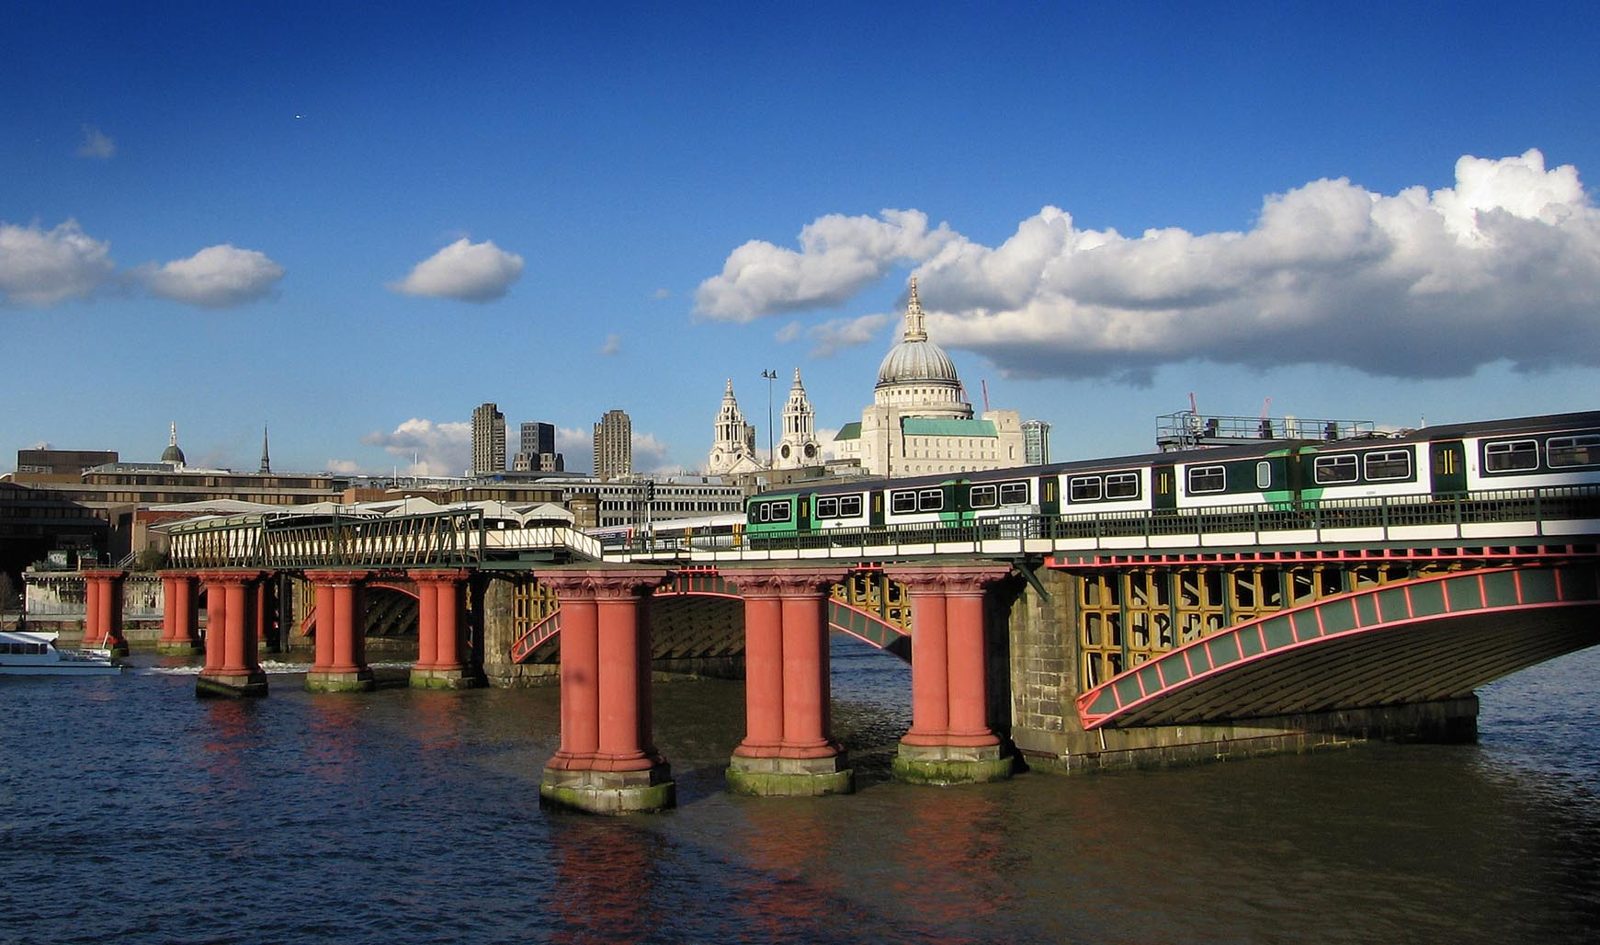
Assessing impact of the construction of a new concrete box structure on the existing South Abutment of Blackfriars Bridge using 3D Finite Element Model. The problem under consideration is quite complex involving a piled raft foundation for the proposed structure as part of the structure will be founded on the existing abutment of the bridge.
Tottenham Court Road Station Upgrade
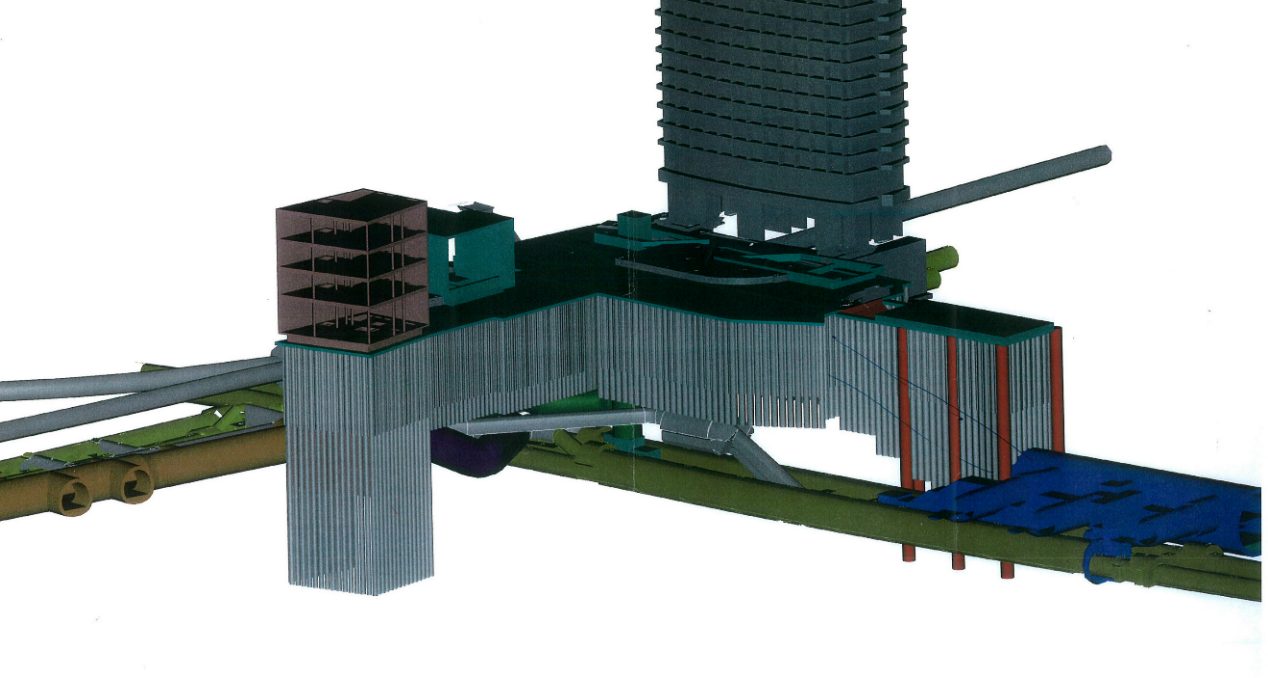
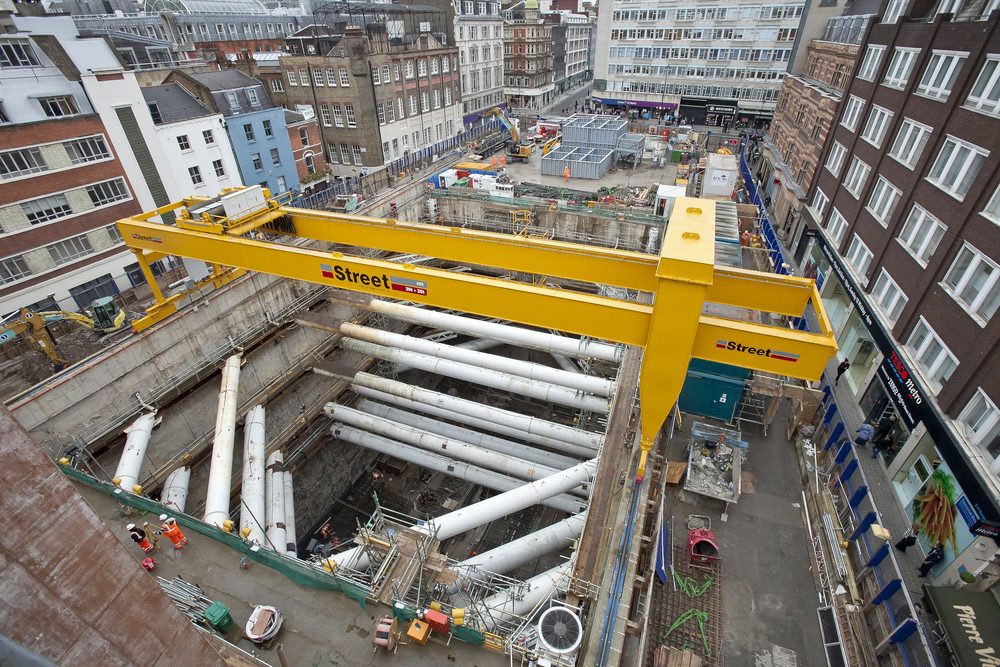
2D and 3D Finite Element Analyses have been carried out for the design of the Double Basement, Deep Shafts as well as assessing impact of the construction on the existing tunnels and London Underground assets. A key challenge of this project was the need to limit deflections in the secant pile walls in order to avoid damage on the adjacent buildings and roads.
East London Line
Foundation Design for Dalston, Hoxton and Shoreditch Stations of the East London Line. The Design analysis included assessing impact of constructing Dalston foundation on existing listed buildings as well as impact of Dalston station as a whole on the proposed future Crossrail tunnel.
Gerrard's Cross
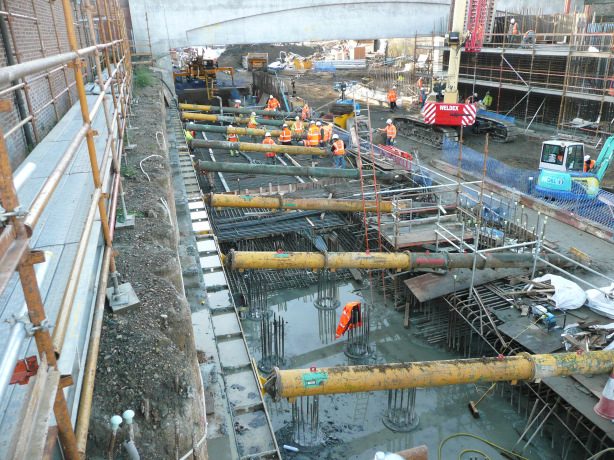
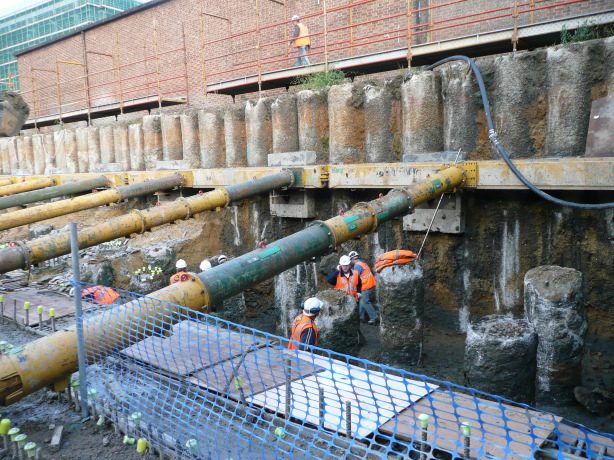
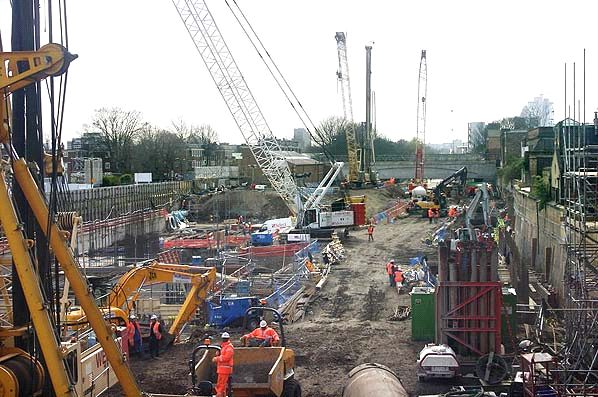
Geotechnical Team leader for the independent checking for the design of the anchored contiguous piles walls to be installed on both sides of the existing tunnel. Advanced modelling was required to assess the stability of the anchored contiguous piles, their deflections as well as the bending moments and the shear forces.
Thames Link Borough Viaduct
Responsible for assessing impact of the construction of the Borough Viaduct on the existing Northern and Jubilee lines tunnels. The work included also impact moving loads on existing buried services and LUL assets.
Haymarket Rail Tunnels
Responsible for assessing the effects of constructing a new development on the two existing Victorian brick lined tunnels in Edinburgh. Complex Finite Element Analysis was carried out to predict stresses and displacements on the existing tunnel linings during each construction phase and after completion of the permanent works.
The Netherlands
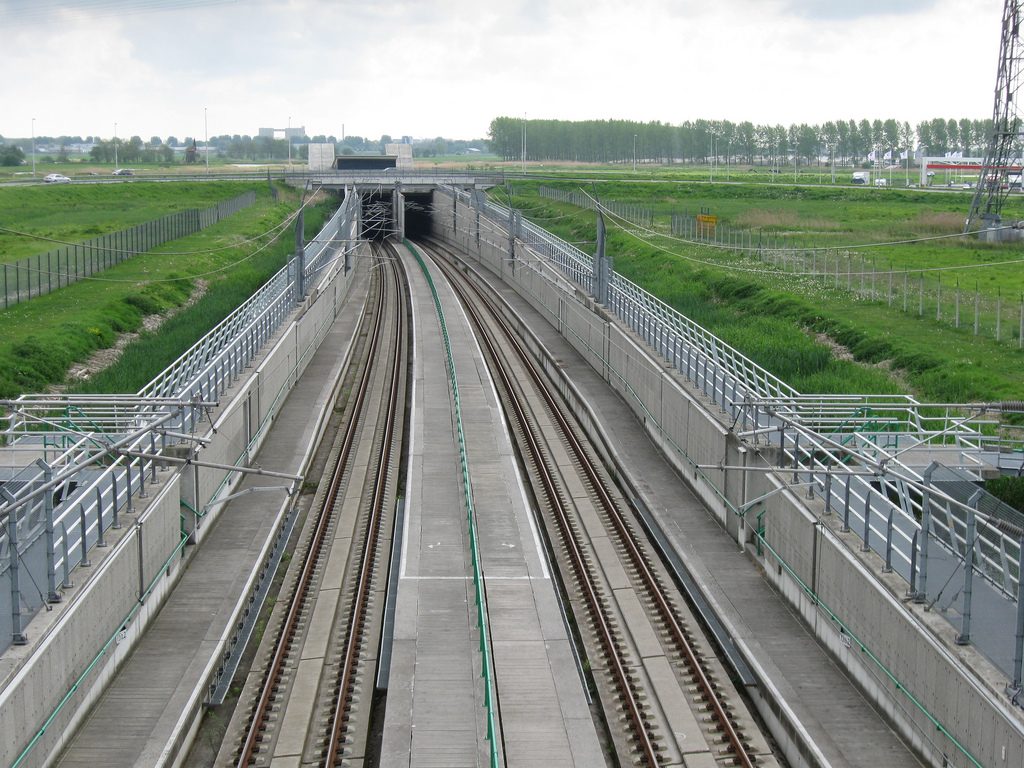
High Speed Line (HSL Project) between Amsterdam-Paris
High Speed Line South Project, Holland: This was one of the largest European rail projects of recent times. This project provided the Dutch with a 300-kph railway from Amsterdam southward to the Belgian border, a distance of 125km.
The strict requirements for this project regarding the maximum allowable long-term settlement including secondary compression, considering the highly compressible organic soil of the Netherlands, made the design process of this project a real challenge. The design works include tunnelling (Rotterdam Tunnel), deep excavations and retaining structures.
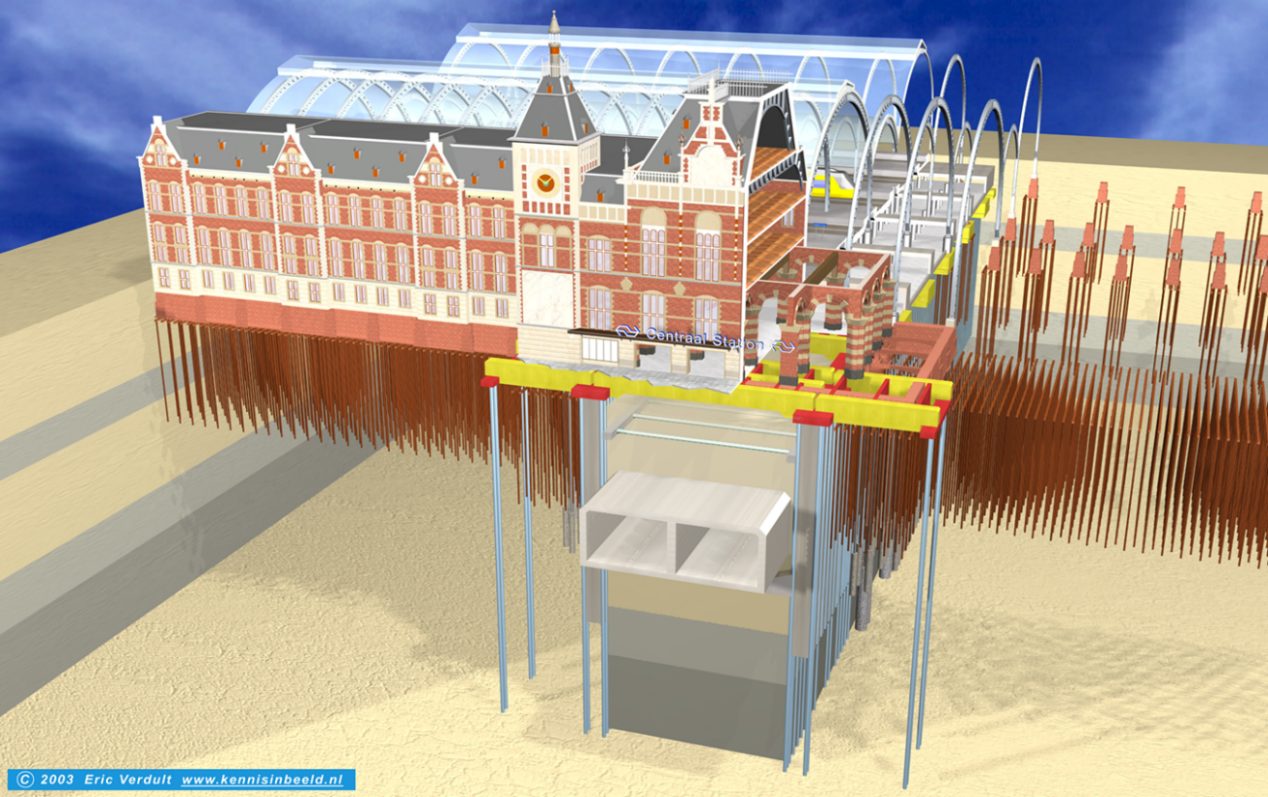
North-South Metro Line Amsterdam
Beneath the Amsterdam Central Station an excavation was created for the proposed “immersed” tunnel. The excavation width is 18m to a depth of 23m along the whole longitudinal section of the Station. The design concept was characterised by the need to apply an innovative technology in the form of the so-called ‘sandwich wall’. This is a composite wall consisting of two rows of steel piles with a body of jet grout columns in between. This wall needed to act both as an excavation retaining wall and also as a vertical bearing wall.
Design Analysis included carrying out Finite Element Analysis for the design of the sandwich walls. The analysis predicted the anticipated settlements, deformations and stresses in the walls in order to demonstrate that the proposed works would not damage the historic station building.
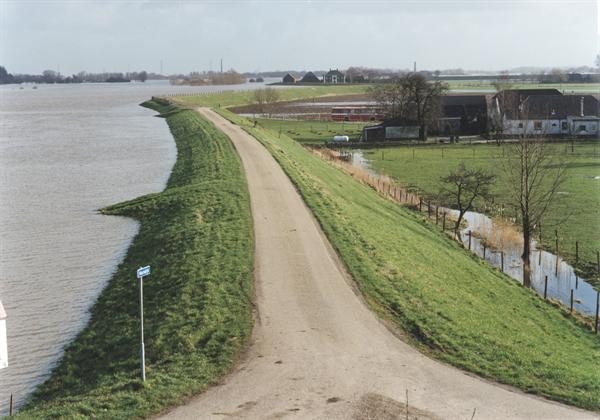
Dikes improvement
This project involves taking every necessary measures to improve and reinforce the existing embankments as well to design new dikes along Waal and Maas rivers. The rate of construction is specified so that reasonable safety factors for stability are ensured. The build-up pore water pressures during construction and also the time required for the dissipation of the excess pore water pressures are calculated. In many sites and due to the limited time available for construction, geotextiles and/or soil improvements are applied in order to improve the shear strength against sliding.
Middle East
A project of 13 berths in Umm Qasr
The study was focused on, (i) if there is a need to use sand-drains in order to accelerate the rate of consolidation and so to reduce the time required for consolidation settlement, (ii) if there is a need for soil improvement in order to improve the allowable bearing capacity and (iii) How long should the preloading be applied in order to eliminate all the primary consolidation settlement, expected under the proposed permanent loading, plus such amount of secondary compression in order to reduce a post-construction settlement to tolerable values.
Babylon project
The study involved predicting the behaviour of three (30 m high earth fill) “mountains” in Babylon ancient city. Two main aspects were thoroughly investigated; the stability and the settlement. In addition to these two aspects, the influence of such constructions on the adjacent ruins was also assessed. Due to the importance of the ruins, suggestions were given to install inclinometers to monitor the lateral displacements during construction. It is worth mentioning that the reading-records were very close to the predicted values which have been calculated by using a computer program based on finite element method.
Doha Metro
Geotechnical design team leader responsible for carrying out geotechnical services for the two packages form the core of the Doha Metro in the old part of the city. The Red Line South runs from the Musheireb development south along Al Matar Road to E-Ring Road and the golden line starts at Airport City North Station, a double width station runs west to the Musheireb development; on the other side of Musheireb Station.
Abu Hamour
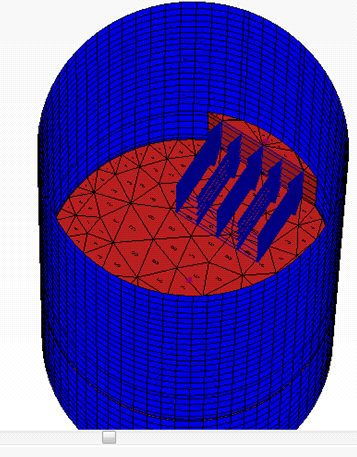
Abu Hamour Surface and Ground Water Drainage Tunnel, Doha – Geotechnical Director for tender design of a stormed water tunnel and associated access shafts. TBM segmental lining (main tunnel) and pipe jacking with micro-tunnelling (connection tunnels) comprise the tunnel works along the route of the drainage system. Work included feasibility studies and advance numerical analysis (Strand7) of main tunnel – shaft junctions. Also responsible for the technical design reports and tender drawings.
Muharraq
Geotechnical Technical Manager responsible for the design and build project for Muharraq STP and Flow Conveyance project which comprises construction of a new Deep Gravity Sewer (DGS), 97 shafts and Waste Water Connection Network (WWCN) extending approximately 16km in length and will collect flows from the island of Muharraq and future developments on new land reclamation projects off the East Coast of the Kingdom of Bahrain.
Riyadh Metro
Riyadh Metro project, a six-line driverless network which will eventually encompass 177km and 96 stations in the Saudi capital. Responsible for leading design team for the geotechnical and tunnel design of the tunnel and the stations, which have been subdivided into Shallow, Deep and Transfer Stations.
Etihad Railway
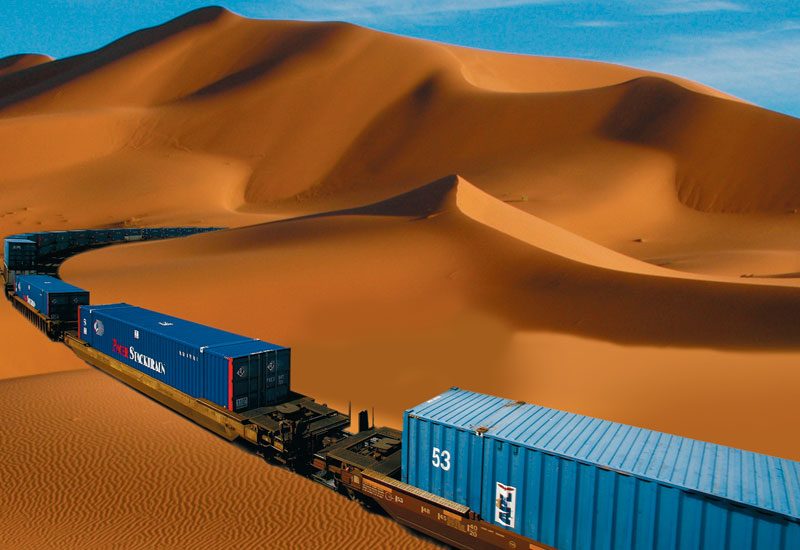
Etihad Rail’s 1,200 km network will extend across the United Arab Emirates, from the border of Saudi Arabia to the border of Oman. The network will run from Ghweifat to Abu Dhabi, Dubai and the Northern Emirates with major connecting points in between, including Al Ain and Madinat Zayed. Etihad Rail will have an extensive national network with freight terminals, distribution centres and depots located close to major transport hubs, warehouses, and storage facilities across the UAE, including Mussafah, Khalifa Port, Jebel Ali Free Zone, Port of Fujairah and Saqr Port. The Etihad Rail network will also connect with the GCC network and this – once fully established – will cover the five GCC countries of The Kingdom of Bahrain, The State of Kuwait, Oman, Qatar, The Kingdom of Saudi Arabia and UAE.
Responsible for leading design team for the geotechnical works associated with this project.
Australia
Kerang Levee Remediation Project – Victoria
We provided peer review and specialist support for the geotechnical design of a levee remediation project in flood-prone Kerang township. His involvement was key in:
- Evaluating soft subgrade conditions, potential seepage paths, and slope instability risks under flood loading.
- Recommending geotechnical design improvements, including cutoff walls, erosion protection systems, and longitudinal stability controls.
- Advising on finite element modelling (FEM) for seepage and deformation, enhancing the robustness of the proposed solution.
This project demonstrated our technical ability to contribute to community safety and flood resilience, applying both his analytical expertise and his real-world judgement for public infrastructure
International Peer Review – Toronto Waterfront SSI Project, Canada
As part of Geoporte’s global assignments, Dr. Alhamrany participated in an international peer review of a multi-tower high-rise project in Toronto, focusing on soil-structure interaction (SSI) under seismic and wind loads. The review demanded high-level scrutiny of:
- Deep foundation design in soft glacial soils with high variability.
- 2D and 3D PLAXIS modelling validation, especially for basement retaining walls and settlement predictions.
- Review of dynamic time-history analysis reports and sensitivity assessments of input parameters.
Our participation in this high-profile, cross-border engagement is evidence of his global recognition as a specialist in SSI and advanced numerical modelling.
Thank you for your interest in Ur-GeoTech
Please contact us if you have any questions or need additional information regarding our services.